Dapeng Town Industrial Park, Tongshan District, Xuzhou City, Jiangsu Province, China


80% of production can be finished at factory

Easy and fast installation

Cost-effective

High security

Roof and side enclosures can be installed on the ground and lifted successfully once
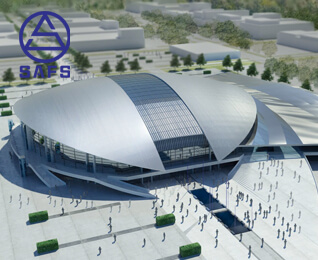
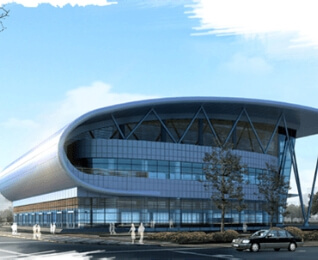
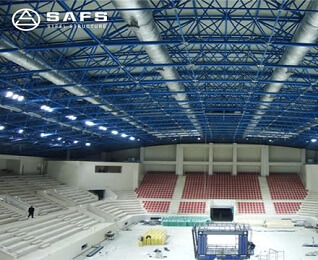
Basically there will be various indoor courts in a multi-functional gymnasium. The basketball court requires a large space, a good view, and a high roof. If possible, use a space frame structure to make the roof, and then use a glass roof for the skylights, so the lighting is very good.