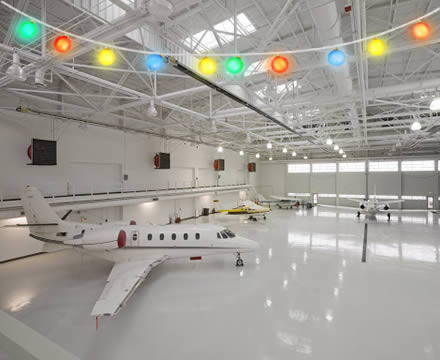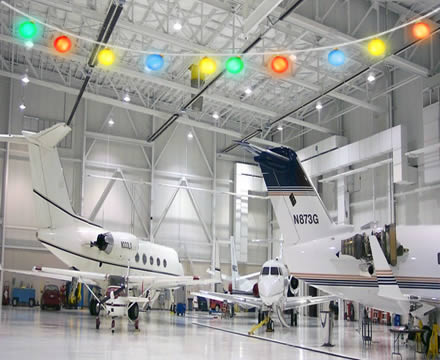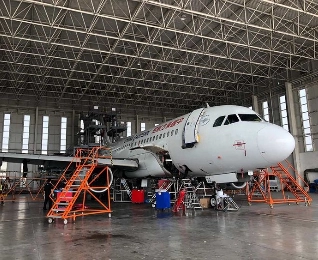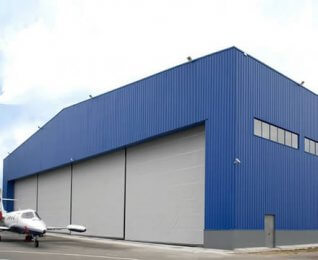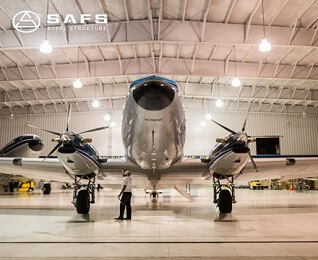
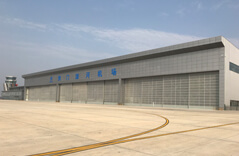
1.The hangar delivers excellent seismic performance and can achieve good fire resistance with proper fire protection treatment.
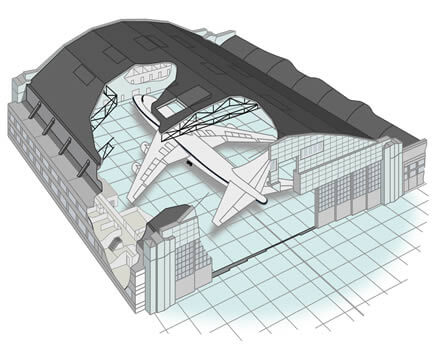
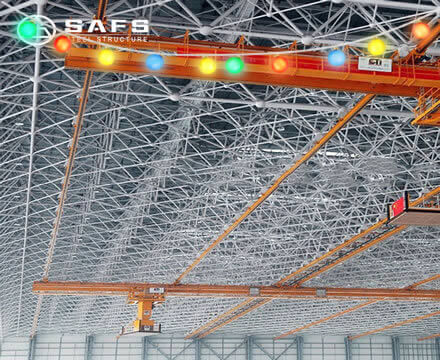
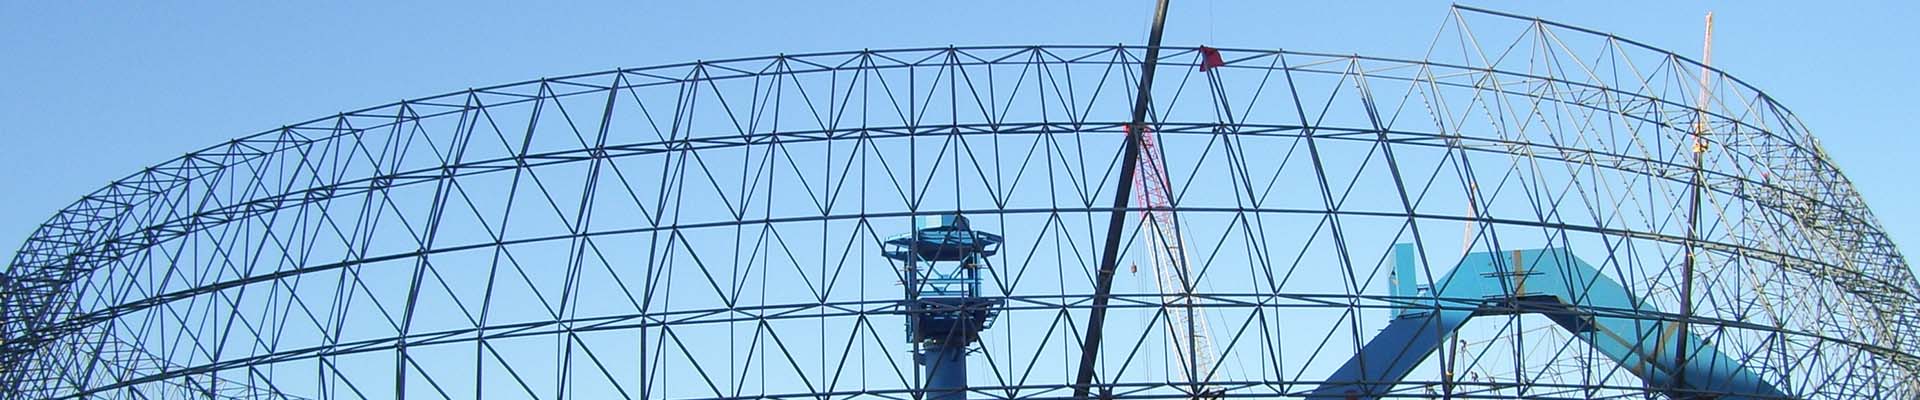
2.The hangar roof adopts steel space frame as its load-bearing structure.
3.Our professionals provide on-site installation guidance, supported by a full service system.
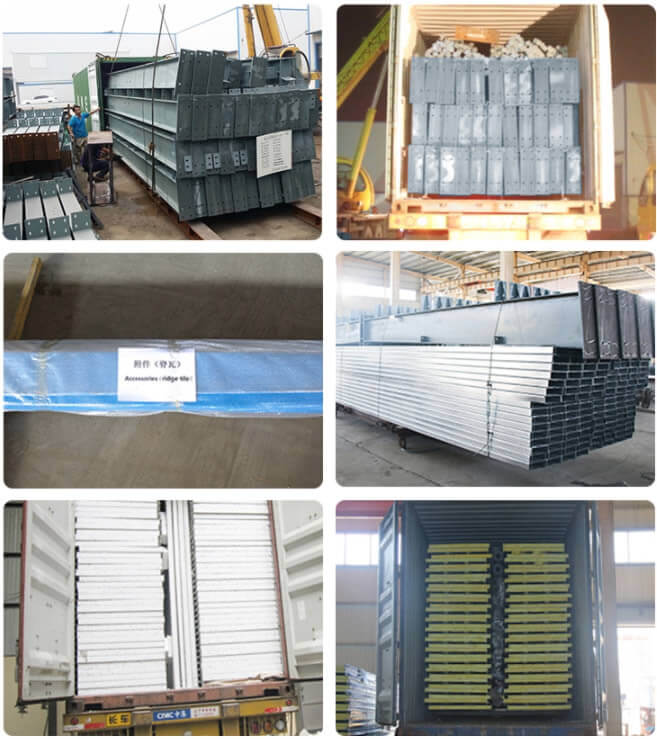
4.For space frame components, we apply standardized packaging with clear marks on each package for transportation.
| Standard: | AISI, ASTM, BS, DIN, GB, JIS | Keyword: | Steel Space Frame Structure Hangar |
| Grade: | Q235B Q355B | Design Standard: | GB, AS, ES, NSCP, or required |
| Place of Origin: | China | Certificate: | BV ISO CE |
| Brand Name: | SAFS | Surface treatment: | Hot Dip Galvanised |
| Model Number: | AH-5 | Roof Cover: | Steel Panel / FRP Panel |
| Type: | Light | Purlin: | C.Z Shape Steel Channel |
| Application: | Structural Roofing | Size: | Client Requirements |
| Tolerance: | ±5% | Material: | Q235B/Q355B,45#,40Cr |
| Processing Service: | Bending, Welding, Decoiling, Cutting, Punching, CUSTOMIZED | Service: | Excellent After-sales Service |
Supply Ability: 2200 Metric Ton/Metric Tons per Month
| Quantity(Square Meters) | 1 – 2000 | 2001 – 5000 | 5001 – 10000 | >10000 |
| Est. Time(days) | 27 | 38 | 43 | To be negotiated |
The hangar delivers excellent seismic performance and can achieve good fire resistance with proper fire protection treatment.
The roof of the hangar can be connected by a steel space frame.
Professionals guide the installation. We have a complete service system.
For the transportation of space frame components, we use uniform packaging and transportation, and each package is marked.
If you have read this far, you are welcome to reach out to our team directly via the contact information below. Please note there is a time difference; we will reply promptly once we receive your inquiry.
| Product Name | Manufacture Steel Structure Building Mobile Aircraft Hangar Roofing Construction Price |
| Brand | SAFS |
| Size | Customized according to customer requirements |
| Steel Material | Q235B/Q355B,45#,40Cr |
| Design Standard | GB,AS,ES,NSCP |
| Certificates | SGS, BV, ISO, CE, and customer-specified inspection agencies |
| Warranty | Main structure warranty for 50 years |
| Shipping | Shipped in 31-91days after the payment |
| Installation | Supervision installation |
| Packaging Details | Special package for spatial structure materials |
1) Customized design is welcomed.
Welcome to send us your drawings, we will quote you within 1 day.
A. Customers have the drawings
We can provide you the full service of production, shipment, and installation guide, which is high quality and low cost. Because we
own all kinds of technical facilities, complete test instruments, and advanced production processes.
B. No drawings
Our excellent design team will design the light steel structure aircraft hangar for you.
2) We have an excellent design team. According to the requirements of different projects and clients, we will supply different designs and steel products. In order to give you an exact quotation and drawings, please let us know the following information. We will quote for you promptly.
Basic design requirements of steel structure hangar
| Basic Design Requirements | ||
| 1.Project location | 5.Length (sidewall,m) | 9.Window quantity, size |
| 2.Snow load | 6.Width (end wall, m) | 10.Door quantity, size |
| 3.Wind load | 7.Wall Height (eave, m) |
11.Brickwall needed or not. If yes, 1.2m high or 1.5m high |
| 4.Seismic magnitude | 8.Middle column allowed or not |
12.Crane needed or not |
|
13.Thermal insulation. If yes, EPS, fiberglass wool, Rockwool, PU sandwich panels will be suggested; If not, the metal steel sheets will be ok. The cost of the latter will be much lower than that of the former. |
||
Engineering Design Software:
AutoCAD,PKPM,MTS,3D3S,Tarch,Tekla Structures(Xsteel)V12.0.etc

Aircraft Hangar Roofing System
| Items | Specifications | |
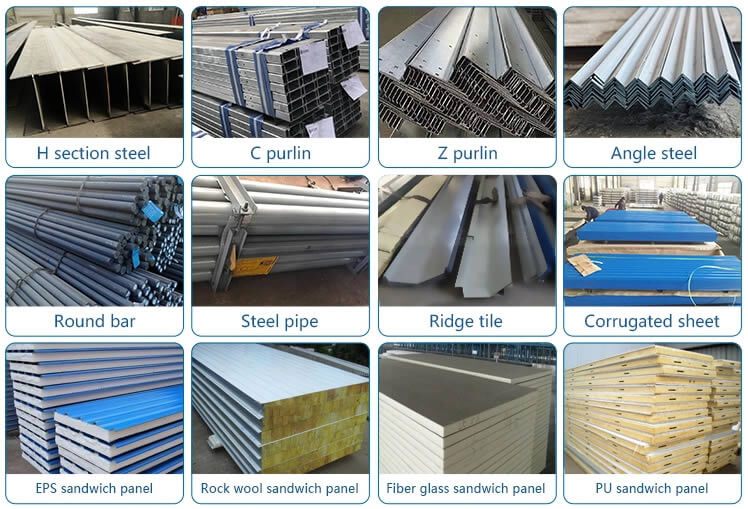
| Main Steel Frame | Column | Q235B,Q355B Welded H Section Steel |
| Beam | Q235B,Q355B Welded H Section Steel | |
| Secondary Frame | Purlin | Q235B C and Z Purlin |
| Knee Brace | Q235B Angle Steel | |
| Tie Rod | Q235B Circular Steel Pipe | |
| Brace | Q235B Round Bar | |
| Vertical & Horizontal support | Q235B Angle Steel, Round Bar, or Steel Pipe | |
| Maintenance System | Roof Panel |
EPS, Glass Fiber, Rock Wool, Pu Sandwich Panel Corrugated Steel Sheet |
| Wall Panel |
EPS, Glass Fiber, Rock Wool, Pu Sandwich Panel Corrugated Steel Sheet |
|
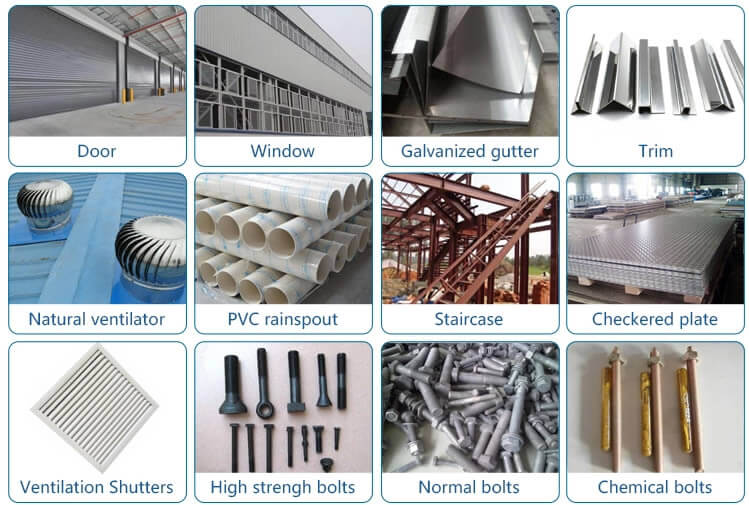
| Accessories | Window | Aluminum Window, Plastic Steel Window |
| Door | Aluminum Door, Rolling Metal Door | |
| Rainspout | PVC | |
| Fastener | High Strength Bolts, Normal Bolts, Chemical Bolts | |
| Ventilation System | Natural Ventilator, Ventilation Shutters | |
| Live Load on Roof | In 120kg Sqm (Color steel panel surrounded) | |
| Wind Resistance Grade | 12 Grades | |
| Earthquake-Resistance | 8 Grades | |
| Structure Usage | Up to 50 years | |
| Temperature | Suitable temperature -50°C~+50°C | |
| Certification | CE, SGS,ISO9001:2008,ISO14001:2004 | |
| Finishing Options | Vast array of colors and textures available | |