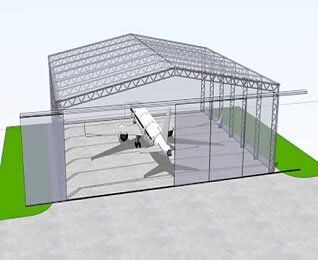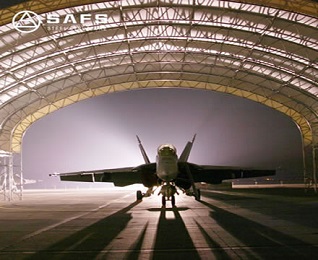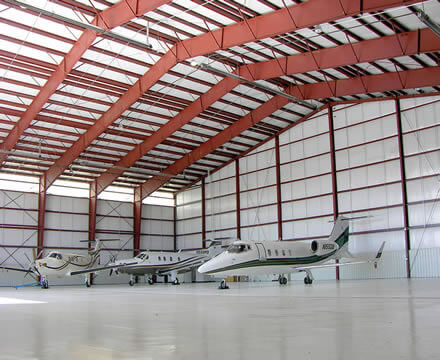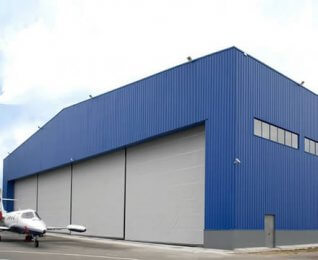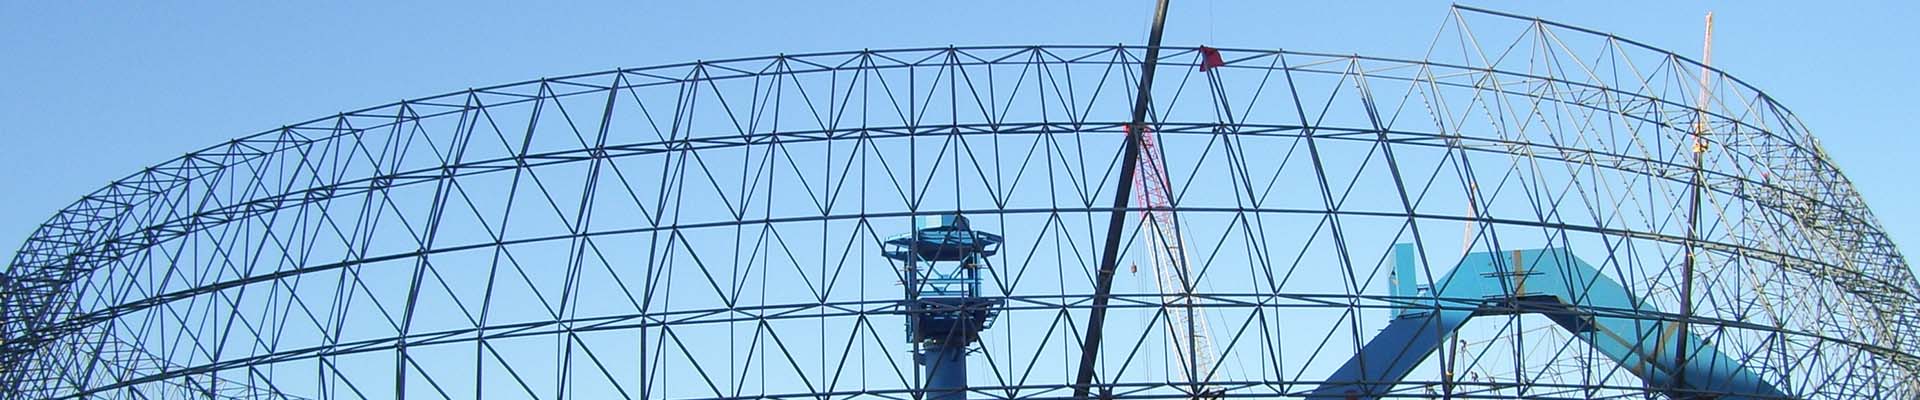


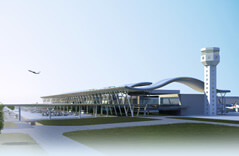
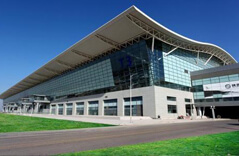
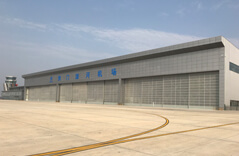
Features of steel structure Hangar are:
1. The steel structure is light in weight, high in strength, and features large span.
2. The construction period of steel structures is short, which reduces investment costs accordingly.
3. Bare steel has weak fire resistance and is prone to corrosion. Proper material selection enables application in low-temperature regions.
4. The steel components can be recycled with low pollution after service.
The plane layout and height requirements of the hangar are special, which directly affects the structure of the hangar.
Due to the large span of the hangar, the structural weight (mainly the roof system) accounts for a large proportion of the total load.
If the structural weight can be reduced, obvious economic benefits can be achieved.
The steel structure hangar has the advantages of high strength, lightweight, small section, good weldability, and simple manufacturing process.
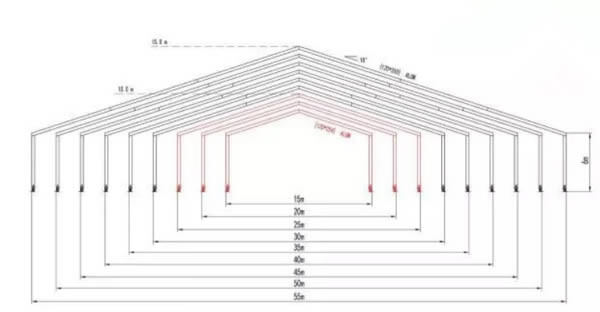
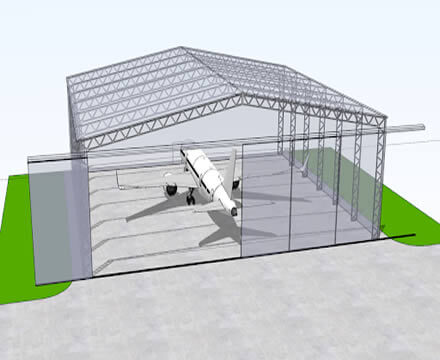
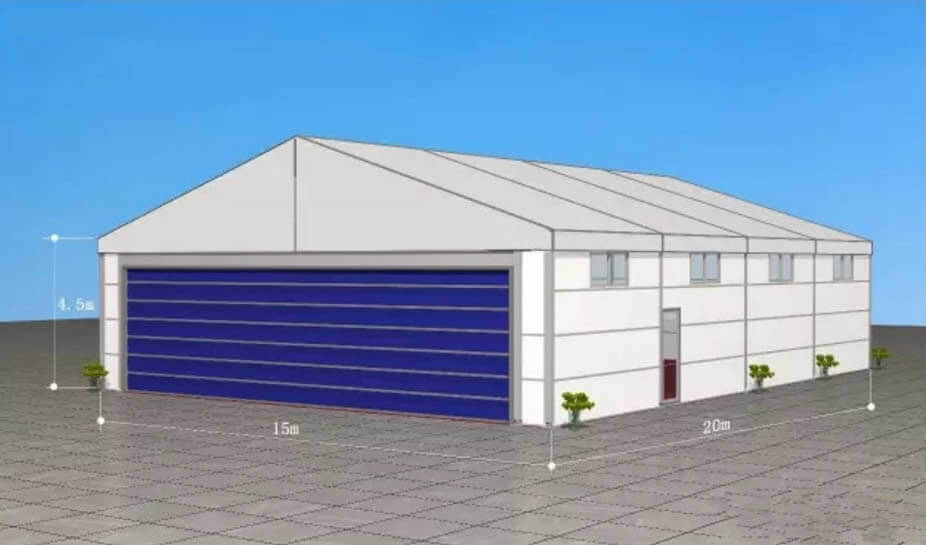
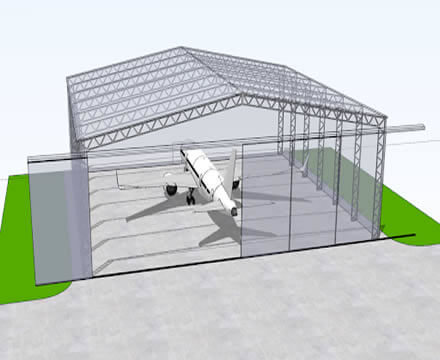
This hangar features low ownership cost, wide application scope, flexible structural forms, abundant material & accessory options and personalized customization, delivering cost-effective solutions for aviation projects. We design and customize professional portal steel hangars and integrated equipment schemes for various aircraft models.
| Standard: | AISI, ASTM, bs, DIN, GB, JIS | Grade: | Q235B/Q355B Carbon Steel |
| Place of Origin: | Jiangsu, China | Brand Name: | SAFS |
| Model Number: | Steel Structures | Type: | Light, Light Steel Structure Frame |
| Application: | Hangar/Warehouse/Workshop/Sheds/Office Building | Tolerance: | ±3% |
| Processing Service: | Bending, Welding, Decoiling, Cutting, Punching | Product name: | steel structure hangar |
| Main structure: | Section Column | Purlin: | C/Z Galvanized Steel(Q235) |
| Surface treatment: | Painting or Galvanizing | Wall&Roof panel: | Steel Sheet or Sandwich Panel |
| Structure type: | Light Portal Frame Structure | Certificate: | ISO9001:2008 ISO14001:2004 |
| Life span: | Up to 50 Years | Wind Resistance: | 180km/h |
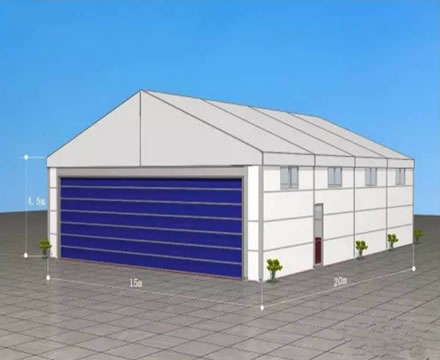
1. The whole hangar adopts a steel structure frame. The surroundings can be equipped with hard ABS board walls and sandwich board walls. The entrances and exits can be equipped with blue flexible retractable doors and sliding doors. The overall appearance is beautiful and the safety performance is high. The wind resistance can reach 120 km/h (wind load 0.7 kN/m²), and the structure is sturdy and durable.
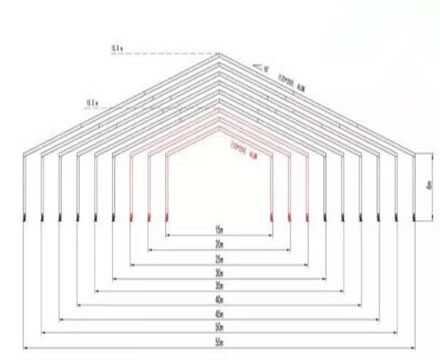
2. The support is made of high-strength aluminum alloy 6061/T6, hardness HW≥14, aging oxidation, tensile strength: 290Mpa, yield strength: 270Mpa, elongation: 13%;
3. The roof tarpaulin material adopts shading double-sided PVC synthetic fiber cloth, which is pre-stretched, tarpaulin and aluminum alloy bracket;
The surface is tight after the connection, completely isolated from ultraviolet rays, waterproof, the thickness of the fabric is 0.76mm, and the weight is 1100g/㎡;
Tensile strength (warp/weft): 3553/2939N/5cm, tear strength (warp/weft): 462/348N,
peel strength Degree (longitude/latitude): 118/116N/5cm, applicable temperature: -30℃ to +70℃.
Supply Ability: 100000 Square Meter/Square Meters per Month steel structure hangar
| Quantity(Square Meters) | 1 – 2000 | 2001 – 5000 | 5001 – 10000 | >10000 |
| Est. Time(days) | 25 | 35 | 45 | To be negotiated |
1) Customized design is welcomed.
2) We have an excellent design team. According to the requirements of different projects and clients, we will supply different designs and steel products. In order to give you an exact quotation and drawings, please let us know the following information. We will quote for you promptly.
Basic design requirements of steel structure hangar
| Basic Design Requirements | ||
| 1.Project location | 5.Length (sidewall,m) | 9.Window quantity, size |
| 2.Snow load | 6.Width (end wall, m) | 10.Door quantity, size |
| 3.Wind load | 7.Wall Height (eave, m) |
11.Brickwall needed or not. If yes, 1.2m high or 1.5m high |
| 4.Seismic magnitude | 8.Middle column allowed or not |
12.Crane needed or not |
|
13.Thermal insulation. If yes, EPS, fiberglass wool, Rockwool, PU sandwich panels will be suggested; If not, the metal steel sheets will be ok. The cost of the latter will be much lower than that of the former. |
||
Engineering Design Software:
AutoCAD,PKPM,MTS,3D3S, Tekla Structures(X steel)V12.0.etc
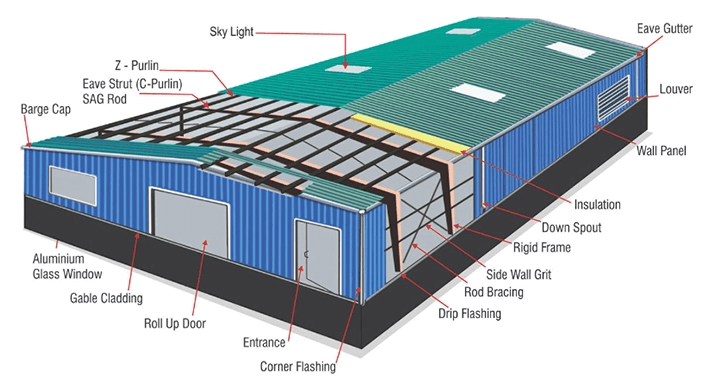
| Items | Specifications | |
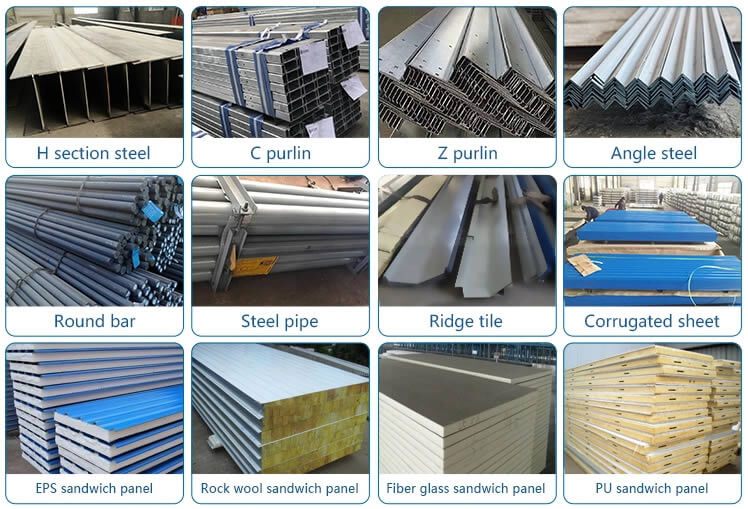
| Main Steel Frame | Column | Q235B,Q355B Welded H Section Steel |
| Beam | Q235B, Q355B Welded H Section Steel | |
| Secondary Frame | Purlin | Q235B C and Z Purlin |
| Knee Brace | Q235B Angle Steel | |
| Tie Rod | Q235B Circular Steel Pipe | |
| Brace | Q235B Round Bar | |
| Vertical & Horizontal support | Q235B Angle Steel, Round Bar, or Steel Pipe | |
| Maintenance System | Roof Panel |
EPS, Glass Fiber, Rock Wool, Pu Sandwich Panel Corrugated Steel Sheet |
| Wall Panel |
EPS, Glass Fiber, Rock Wool, Pu Sandwich Panel Corrugated Steel Sheet |
|
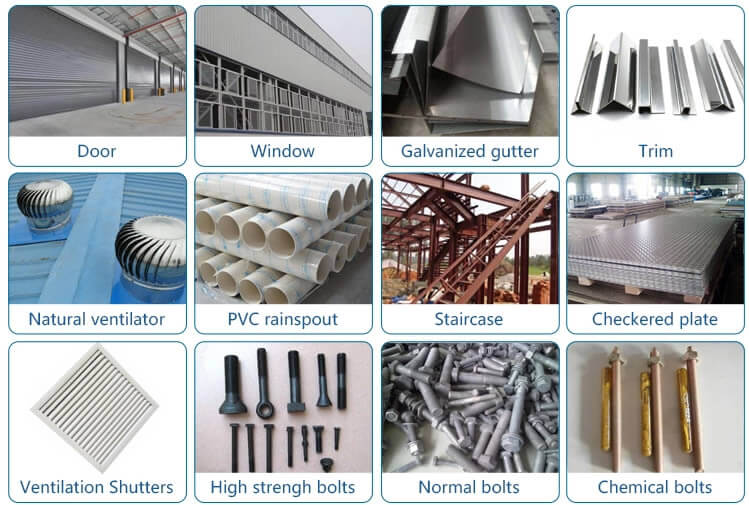
| Accessories | Window | Aluminum Window, Plastic Steel Window |
| Door | Aluminum Door, Rolling Metal Door | |
| Rainspout | PVC | |
| Fastener | High Strength Bolts, Normal Bolts, Chemical Bolts | |
| Ventilation System | Natural Ventilator, Ventilation Shutters | |
| Live Load on Roof | In 120kg Sqm (Color steel panel surrounded) | |
| Wind Resistance Grade | 12 Grades | |
| Earthquake-Resistance | 8 Grades | |
| Structure Usage | Up to 50 years | |
| Temperature | Suitable temperature -50°C~+50°C | |
| Certification | CE, SGS,ISO9001:2008,ISO14001:2004 | |
| Finishing Options | A vast array of colors and textures available | |
All the components will be prefabricated in the factory before transported to the construction site. The installation process is quick and easy.
It will significantly shorten the construction period of your buildings, saving a great deal of time and money.
The steel structure has a lightweight but high strength, which is also easy to maintain. It can be utilized for over 50 years.
The prefab steel workshop can be isolated against outdoor environments as well as avoid any leak like water seepage. It also has excellent fire resistance and corrosion resistance.
It is easy to move and relocate steel structure, which can also be recycled without pollution.
The steel structure fabrication workshop is capable of withstanding the attack of strong winds and heavy snow. It also has the excellent seismic performance.
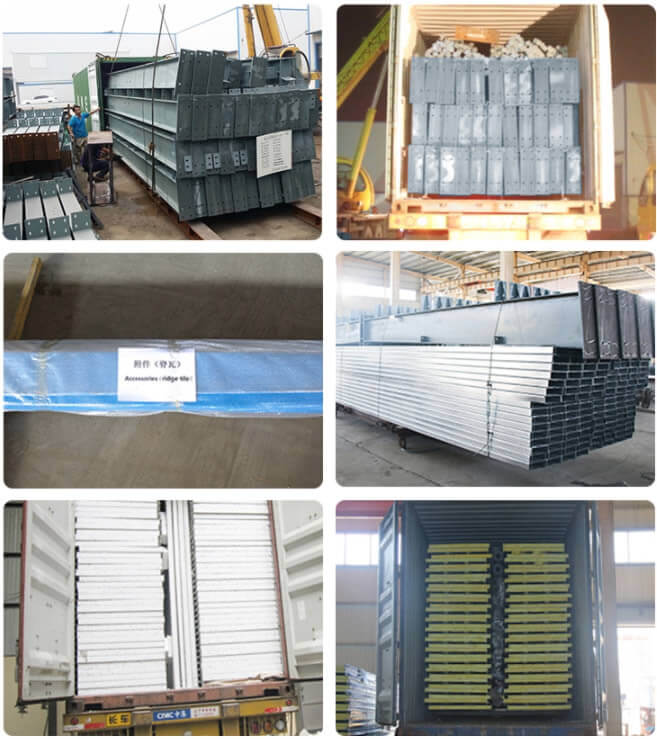
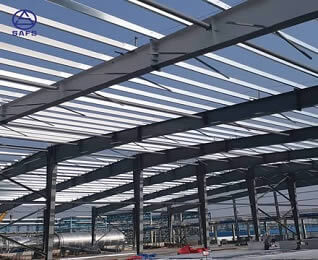
The steel columns and beams of the internal frame adopt H-shaped steel with bolted connections. This type of structure is lightweight, high-strength and suitable for large-span applications. The exterior wall panels use lapped color steel veneers, with a design service life of 50 years under regular maintenance. Auxiliary fittings are color steel products with favorable sealing performance. The walls and roof of the hangar are enclosed by glass wool sandwich panels. The glass wool panels deliver certain fireproof performance to slow flame spread. The main frame adopts bolt connections for easy on-site assembly. We can supply installation guidance and technical support. For hangar steel components, we adopt bundled packaging to prevent component damage during transit.