Dapeng Town Industrial Park, Tongshan District, Xuzhou City, Jiangsu Province, China
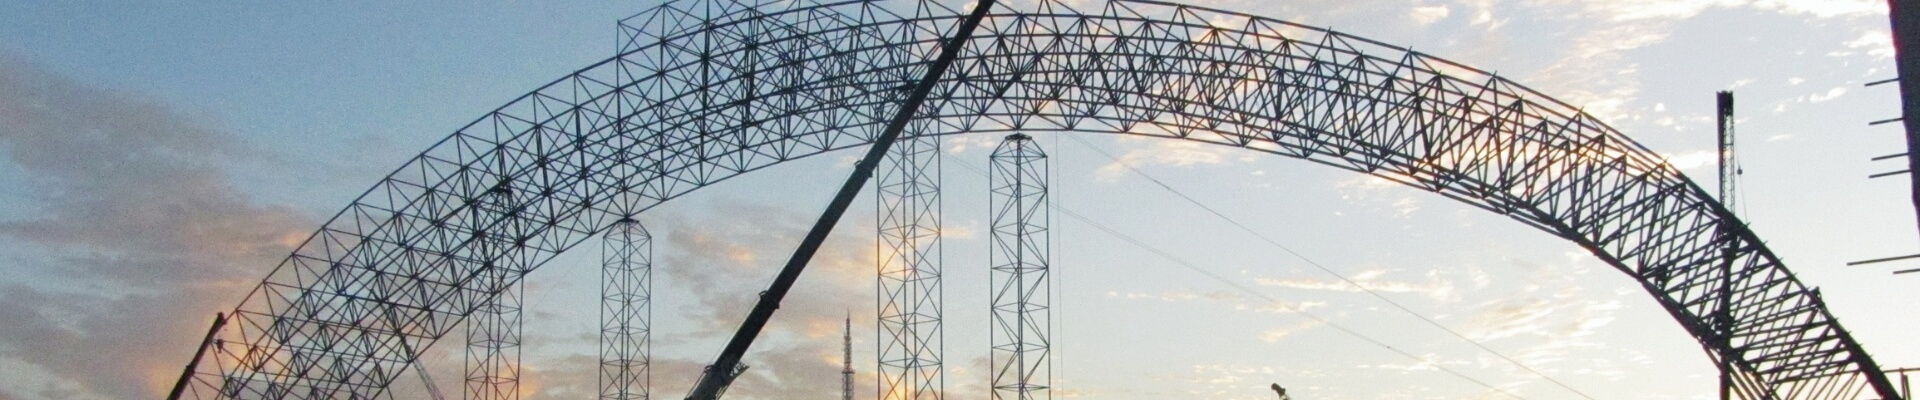
The core competitiveness of a modern indoor sports arena lies in its open, unobstructed interior space, multi-functional versatility, and safe, stable structural performance. Traditional roof structures rely on dense columns to distribute loads—not only fragmenting the arena floor and blocking spectator sightlines but also limiting functional expansion. They can no longer meet the compound operational demands of contemporary events, performances, public fitness, and commercial activities. Large-span steel roof structures, with their core advantages of lightweight construction, extensive spans, and balanced load distribution, have become the essential solution for modern indoor arena construction. SAFS Steel Structure, with deep cultivation in cultural and sports venue construction, precisely masters the balance between large-span roofing, column-free spaces, and load design—delivering proven construction solutions for sports venue projects of all types.
Africa’s indoor sports and entertainment infrastructure is experiencing unprecedented investment. In Nairobi, Zaria Group—backed by Dallas Mavericks President Masai Ujiri and Helios Sports & Entertainment Group—is developing a $294.5 million (Ksh38.14 billion) 10,000-seat multi-purpose indoor arena at the Nairobi Railway City precinct . The project, designed for basketball tournaments, concerts, MICE events, and cultural programming, forms part of the wider 172-hectare Railway City redevelopment and is projected to create up to 25,000 jobs annually . Meanwhile, in Angola, the Dundo Multi-Purpose Indoor Arena—a 8,795-square-meter facility with a total height of 18.5 meters—has resumed construction, set to become the largest and highest-standard indoor sports venue in Lunda Norte Province . These projects reflect the surging demand for large-span, column-free steel structures across the continent.
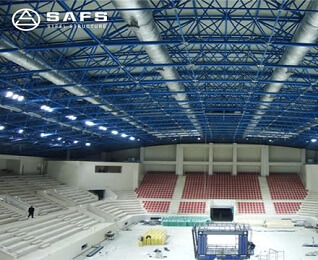
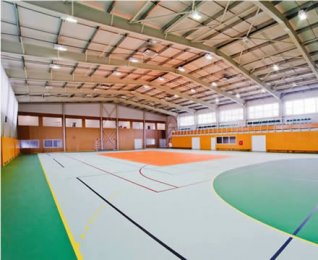
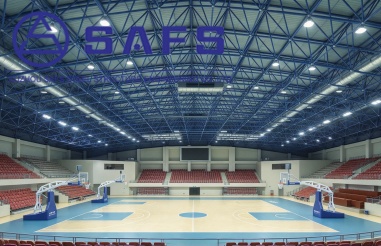
Arena courts and spectator seating require complete, continuous open space. Dense columns in traditional structures create blind spots and consume usable floor area. SAFS employs lightweight spatial roof systems that rely on perimeter frames for load-bearing—eliminating the need for interior columns and enabling large-area, column-free coverage. The resulting orderly, open interior ensures unobstructed sightlines across the entire venue while allowing flexible division of playing courts, spectator seating, and functional zones. This adaptability supports ball sports, cultural performances, and public fitness activities, significantly improving venue utilization.
International engineering practice confirms the effectiveness of this approach. Prefabricated steel truss systems can create column-free interiors exceeding 60 meters in width, accommodating full-size basketball courts, tennis courts, and multi-purpose athletic floors without structural interruptions . Roof framing can also include pre-installed mounting points for suspended scoreboards, shot clocks, and arena lighting systems—integrating sports-specific features directly into the structural design .
The larger the roof span, the more critical the balance between structural self-weight and load distribution. Heavy roofs are prone to deformation and increase foundation loads. SAFS optimizes steel structure mechanical layouts, leveraging steel‘s high-strength, lightweight properties to extend ultra-large spans while effectively reducing overall self-weight and minimizing foundation bearing pressure. We scientifically distribute roof loads—evenly dispersing wind, snow, and equipment additional loads—achieving balanced structural stiffness with excellent deformation and vibration resistance. This ensures long-term adaptation to high-frequency personnel flow and equipment operation conditions.
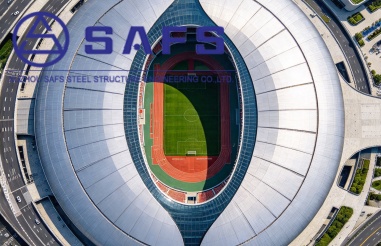
Modern steel structures achieve spans exceeding 200 meters through truss, grid, and cable-membrane systems, with yield strengths above 345 MPa and service lives exceeding 50 years through hot-dip galvanizing and fireproof spraying treatments .
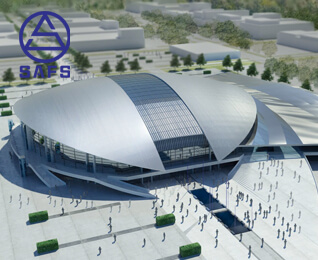
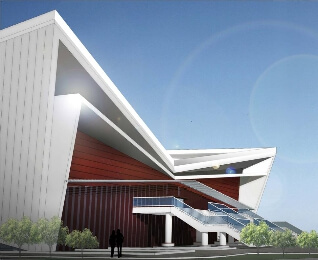
Modern arenas pursue not only spatial openness but also architectural quality and long-term maintainability. SAFS large-span steel roofs flexibly adapt to curved, streamlined, and other architectural forms—creating distinctive, elegant venue landmarks. The structure also reserves ample equipment installation space, compatible with lighting, sound, ventilation, and fire protection systems without requiring main structure modifications. This balances architectural aesthetics, practical function, and future upgrade requirements, adaptable to new-build and renovation projects of varying scales.
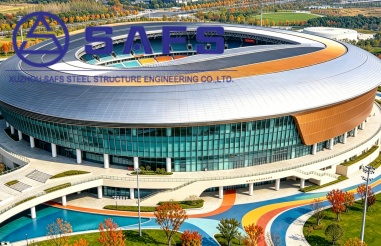
Compared to the cumbersome on-site processes of traditional structures, SAFS large-span steel roofs employ factory prefabrication and on-site assembly—delivering uniform component precision, convenient installation, and significantly shortened construction cycles. We also optimize anti-corrosion, waterproofing, and wind-resistance processes for different regional climates, effectively resisting extreme weather erosion with high structural durability and reduced long-term maintenance costs.
The efficiency gains are substantial: prefabricated steel stadium construction can shorten project timelines by more than 50% compared to traditional concrete structures, with component accuracy controlled at the millimeter level and assembly completed through rapid bolting .
With mature mastery of large-span roof structures, spatial layout, and load optimization, SAFS possesses comprehensive construction capability for modern indoor sports arenas—delivering one-stop solution design, component manufacturing, quality control, and on-site installation. We continue to empower global cultural and sports infrastructure upgrades with safe, efficient, and highly adaptable steel structure solutions. We sincerely invite partners from all sectors to collaborate in building high-quality modern sports venue landmark projects.
Contact Xuzhou SAFS Steel Structure Engineering Co., Ltd. (SAFS)
Specializing in steel structure engineering, pipe truss engineering, space frame engineering, welded ball space frames, trestle engineering, and related fields.