
Dapeng Town Industrial Park, Tongshan District, Xuzhou City, Jiangsu Province, China
For enterprises operating around Cameroon‘s ports, warehouse facilities are a critical link in cargo movement. Whether a warehouse design fits actual operations directly determines turnover efficiency and operating costs. Inventory turnover, truck loading and unloading, cargo segregation, and space utilization are all unavoidable considerations during planning. Getting the warehouse planning right upfront means fewer detours in cargo flow—a key prerequisite for smooth port-adjacent operations.
Cameroon‘s port infrastructure is entering a period of accelerated investment. In February 2026, the Kribi Port Industrial Zone (KPIZ) was officially launched, backed by the African Development Bank with €411 million in public financing and targeting €384 million in private investment . The deep-water Port of Kribi has already attracted nearly $700 million in industrial investment since 2018, with 93 occupancy permits issued and 18 companies operating .
In October 2026, the Port Authority of Kribi signed an MoU for a 9.2-hectare agro-industrial terminal featuring four 5,000 m² warehouses and 17 silos with 102,000 tonnes of storage capacity, scheduled for construction start in 2027 .
In Douala, Maersk opened a 16,000 m² warehousing and distribution facility in August 2026—including over 12,000 m² of covered space with more than 8,000 pallet positions—positioned within the Douala Port Zone that handles over 70% of Cameroon‘s imports . The Autonomous Port of Douala is also advancing a $227 million PPP to transform the Boscam quay into a 20-hectare logistics platform . These developments signal sustained demand for well-designed port-adjacent warehouse facilities.
Fast-moving goods should be positioned near entrances for easy access; slower-moving items can be placed deeper inside. Clear circulation paths ensure smooth inbound-outbound and reduce cargo dwell time and waiting. Well-planned flow lines make warehouse management twice as effective—a priority in virtually every warehouse planning exercise.
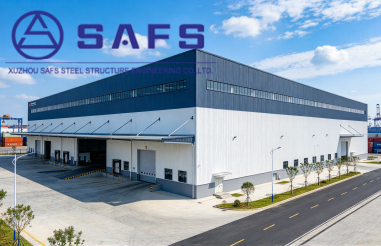
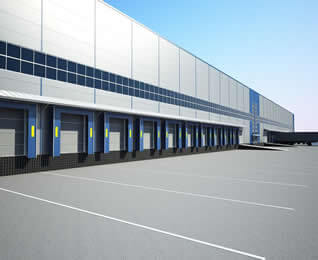
Door positions and dimensions, as well as dock leveler heights, must match the types of vehicles and operating methods commonly used. Smooth loading and unloading flow lines significantly reduce vehicle turnaround time and improve overall efficiency. Loading efficiency is often the most direct source of operational gains. Reserving adequate turning radii and staging areas also alleviates peak-hour congestion.
Different types of goods and specifications require corresponding zoning and storage methods. Reasonable separation ensures safety while making inventory counting and sorting more orderly. Clear zoning also simplifies on-site management. Special cargo requires dedicated protection and isolation measures.
Open, column-free interior spaces facilitate racking layouts and forklift movement. Scientific stacking and aisle planning ensure every square meter is fully utilized. Steel structure warehouses offer inherent advantages in this regard. Flexible zoning also makes future adjustments easier—which is why steel structure warehouses are increasingly favored.
SAFS Steel Structure is familiar with port-adjacent warehousing construction and can combine practical requirements for inventory turnover, loading and unloading, and zoning to deliver tailored warehouse steel structure solutions for Cameroonian port enterprises. We provide complete delivery from detailing and fabrication to on-site support. A thorough upfront discussion often makes warehouse design more closely aligned with actual operations. We welcome inquiries on specific projects to explore the warehousing solutions best suited to your needs.
Contact Xuzhou SAFS Steel Structure Engineering Co., Ltd.
Specializing in steel structure engineering, pipe truss engineering, space frame engineering, welded ball space frames, trestle engineering, and related fields.