Dapeng Town Industrial Park, Tongshan District, Xuzhou City, Jiangsu Province, China
Local tourism authorities are building city-defining exhibition landmarks that demand exceptional aesthetics, spatial flexibility, and long-term durability. Convention and exhibition centers serve as venues for diplomatic events, cultural performances, and international trade shows, requiring both visually striking open spaces and resilience against Tanzania‘s distinct climate—intense seasonal rainfall and equatorial solar exposure. However, local steel structure design and construction capabilities remain limited, with three persistent problem areas—large-span structural design, roof drainage, and material corrosion protection—frequently delaying project handovers and compromising long-term public operation.
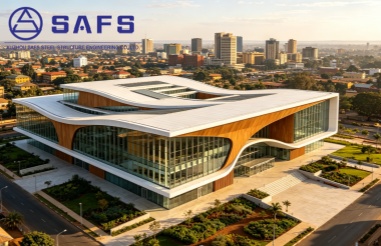
Tanzania’s construction sector is experiencing unprecedented momentum. The market is expected to reach Sh29.26 trillion in 2026 and grow at an average annual rate of 6.7% through 2030. The Kilimanjaro International Convention Centre in Arusha—the largest and highest-standard modern international convention complex in East Africa—covers 8.5 hectares with a total investment of $400 million, featuring a 5,000-seat main auditorium, a five-star hotel, a commercial plaza, and a helipad. The project is a landmark Belt and Road infrastructure cooperation initiative that will significantly enhance Tanzania‘s capacity to host regional diplomatic, trade, and international conferences. Meanwhile, the Arusha Integrated Sports Stadium—a venue for the 2027 Africa Cup of Nations—recently topped out its main steel structure, featuring a large-span single-layer space grid steel roof with approximately 8,000 tons of steel across 41,500 square meters. These major projects reflect surging demand for high-quality steel structure solutions in Tanzania’s cultural and exhibition infrastructure sector.
Cultural and exhibition venues require column-free exhibition halls to enable flexible booth layouts, large-scale performances, and event staging—while exterior facades demand artistic curved forms that complement the city‘s architectural character. Local design capabilities are largely limited to conventional medium- and small-span steel frames. Large-span main beams often suffer from improper load distribution and insufficient deflection control. After construction, roofs are prone to slight sagging deformation, which not only compromises architectural aesthetics but also alters roof load distribution. This creates compliance issues under Tanzanian public building safety standards, and subsequent reinforcement and retrofitting are extremely difficult.
Beyond structural inadequacies, drainage design flaws directly cause persistent water pooling and leakage during Tanzania‘s rainy season. Short-duration downpours are intense and frequent. Local designs often prioritize visual appeal without adequately accounting for local rainfall volumes. Improper roof curvature and slope gradients create low points where water cannot drain naturally, leading to prolonged pooling. Standing water continuously soaks panel joints and bolt connections, progressively degrading waterproof seals. Ceilings and exhibition interiors suffer repeated water damage, requiring last-minute repairs before every major event—disrupting the regular schedule of cultural and exhibition programming.
Tanzania has committed more than $55 million to upgrading tourism infrastructure across the southern safari circuit, marking one of the largest public investments ever made in the region. The government has also invested 12.6 billion shillings in Serengeti infrastructure improvements. These investments—alongside the $400 million Kilimanjaro International Convention Centre—demonstrate the government‘s commitment to world-class venues that can attract international events and visitors. For venue operators, the stakes are high: any structural or drainage failure directly impacts Tanzania’s reputation as a premier destination for international conferences and exhibitions.
Standing water accelerates panel deterioration, and combined with extreme equatorial conditions, specialized roof corrosion protection is essential. The region experiences year-round intense UV radiation, combined with rainy-season humidity and day-night temperature differentials that produce condensation. Standard steel coatings and cladding materials age rapidly. Prolonged pooling intensifies electrochemical corrosion, causing weld seams and fasteners to rust and peel. At best, this results in faded, aged facades that undermine the city‘s cultural tourism image. At worst, it reduces structural load capacity and shortens the venue’s service life, while frequent recoating and corrosion remediation continuously strain municipal cultural tourism budgets.
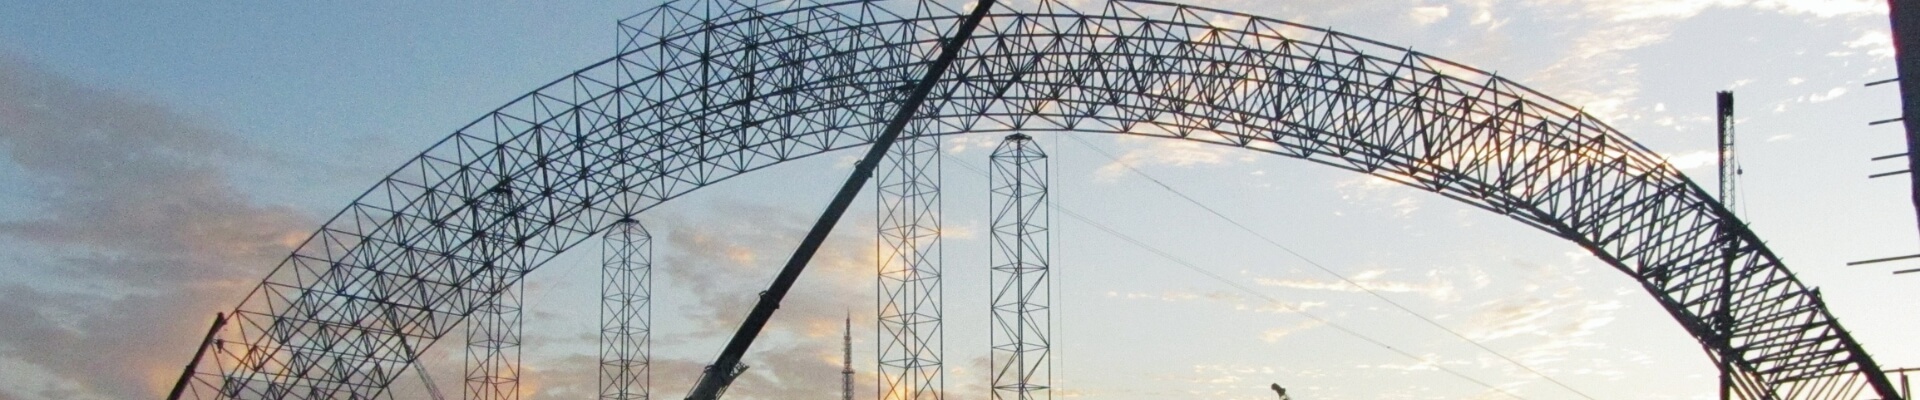
Focusing on professional service excellence, SAFS Steel Structure delivers practical, implementable solutions. Using localized convention center load data, we design balanced-load large-span steel frame systems that achieve column-free exhibition spaces while accommodating architectural curved forms—with strict deflection control to prevent sagging. Incorporating local rainfall parameters, we optimize roof curvature and drainage gradients, refine joint sealing techniques, and eliminate low-point pooling at the source to prevent leakage. We also apply multi-layer weather-resistant anti-corrosion systems calibrated for equatorial conditions—UV-resistant and corrosion-resistant to slow steel and panel aging.
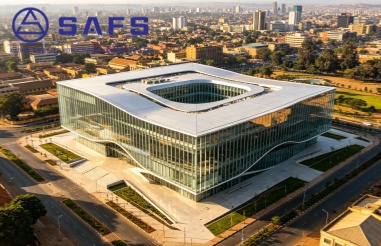
SAFS has been deeply involved in East African cultural and exhibition steel structure projects for years and is intimately familiar with Tanzania‘s rainfall patterns, seismic conditions, and cultural building aesthetic standards. We adhere to a pragmatic construction philosophy—no overpromising, no exaggerated structural performance claims. Our integrated services cover structural detailing, roof profiling, and cladding protection in a one-stop solution that resolves the three critical pain points: large-span adaptation difficulties, roof pooling and leakage, and material aging and corrosion. We balance architectural aesthetics, structural safety, and long-term maintainability—helping tourism authorities create high-quality landmark venues adapted to local climate conditions and capable of hosting events on a regular, sustainable basis.
Contact SAFS Steel Structure Engineering Co., Ltd.
Specializing in steel structure engineering, pipe truss engineering, space frame engineering, welded ball space frames, trestle engineering, and related fields.